


Studio Apartments and 1- & 2-Bedroom Apartments in Salt Lake City
Floor Plans that Match Your Lifestyle
Finding your next home starts with imagining your everyday life inside it. Think about where you'd enjoy your morning coffee, how you'd arrange a comfortable place to unwind, and what you want within reach when you're cooking.
Our residence finishes bring an inviting sense of refinement to apartment living. Quartz countertops, tile backsplashes, stainless steel appliances, and other luxury finishes create a contemporary backdrop, while smart-home technology adds everyday convenience to your life.
Explore Our Studio Apartments in Salt Lake City
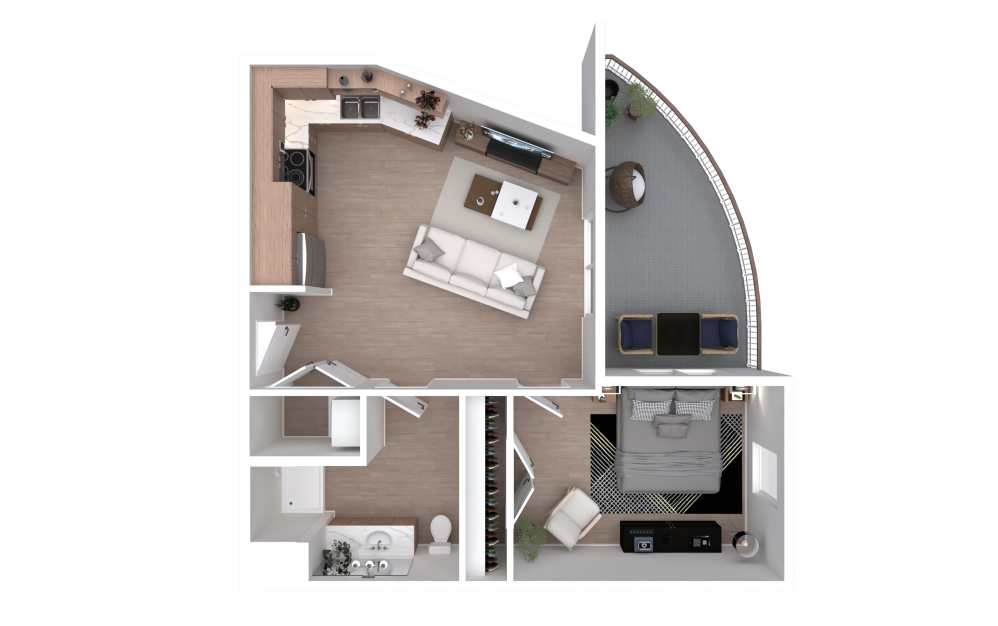
Our studio apartments in Salt Lake City give you several ways to create a downtown home that feels distinctly yours. A studio lets you bring everything you need together in one connected living space. With multiple studio options to explore, you can choose a layout that complements how you use your home.
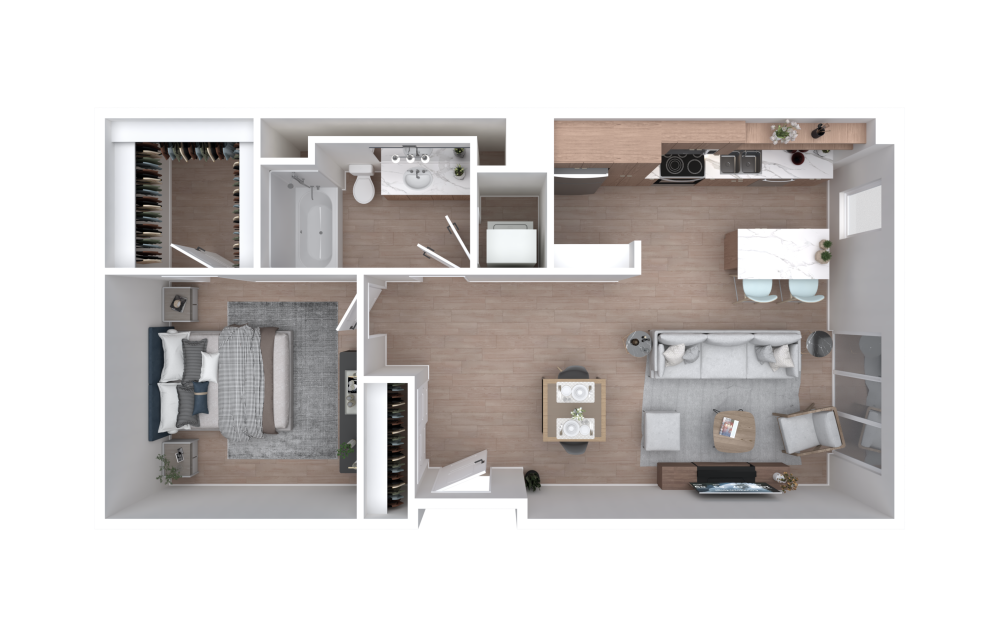
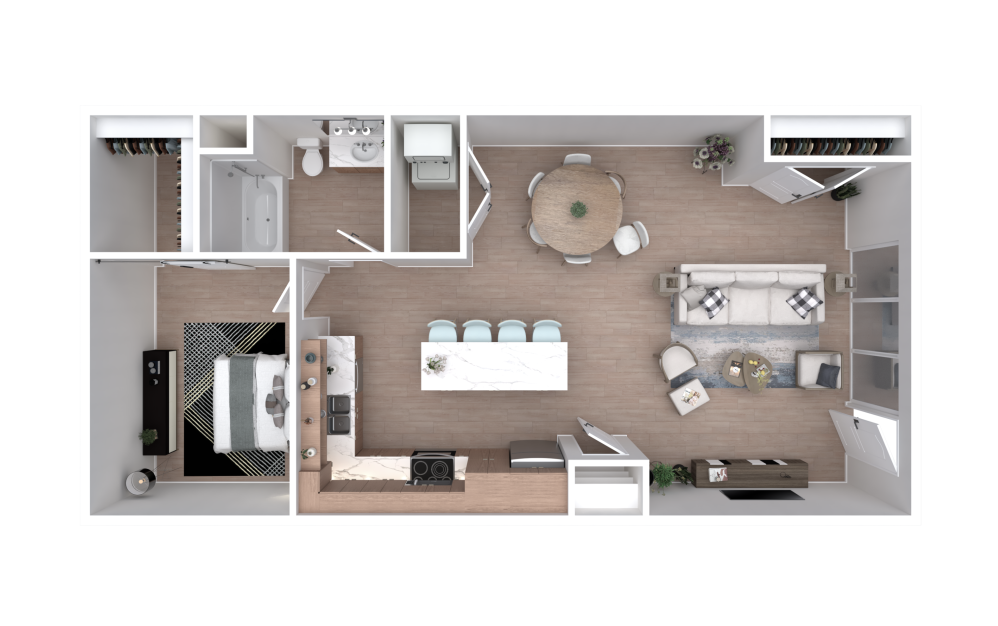
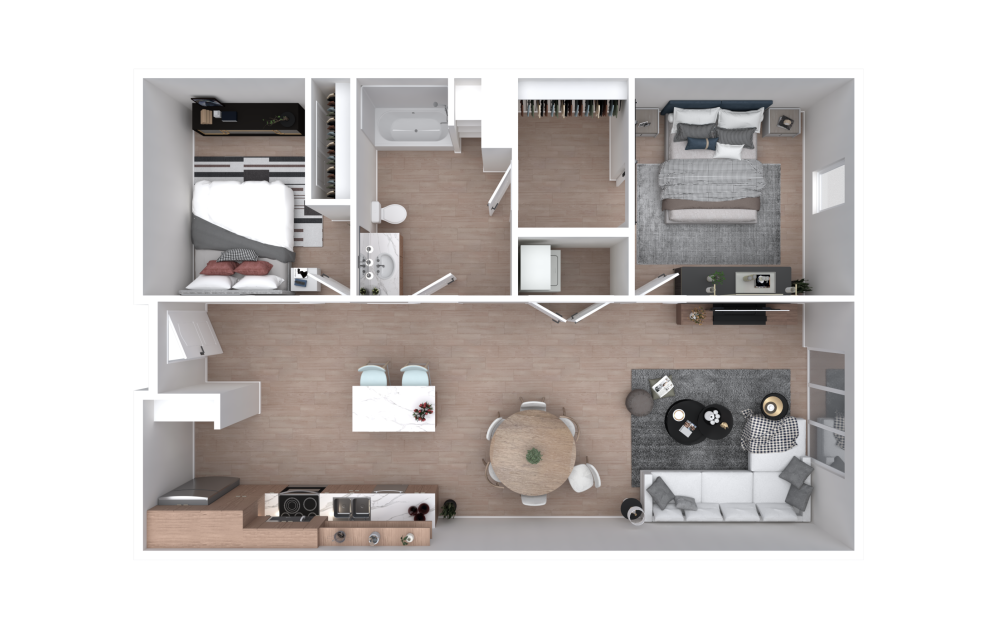
Browse One-Bedroom and Two-Bedroom Apartment Layouts
Our one-bedroom apartments in Salt Lake City offer another way to balance ... Read More
Straightforward Pricing, Thoughtfully Shared
Remarkable living starts with transparency. We provide a complete overview of potential costs upfront, giving you the confidence to make informed decisions before you lease.
View the Complete Fee Guide
*Your TOTAL MONTHLY PRICE reflects our commitment to clarity and includes BASE RENT plus all MANDATORY MONTHLY FEES AND CHARGES. It does not include variable or usage-based fees, optional services, situational fees, or charges required at or before move-in or at move-out. These variable fees—such as utilities or third-party services—may change based on provider rates, resident usage, or other external factors. Base rent is informed by the local market. Security deposit amounts (if required) may be adjusted based on screening results. Residents are responsible for damages beyond ordinary wear and tear and may be required to maintain renters insurance or obtain a liability waiver, if offered. As part of our commitment to transparency, all required local tenant-rights disclosures will be provided during the application process. Our team is available to walk you through any details.
Floor plans are artist’s rendering. All dimensions are approximate. Actual product and specifications may vary in dimension or detail. Not all features are available in every home. Prices and availability are updated regularly. Contact a representative for details.








Everything, Clearly Outlined
This guide walks through potential move-in and monthly costs beyond rent, helping you understand the full picture before you move forward.